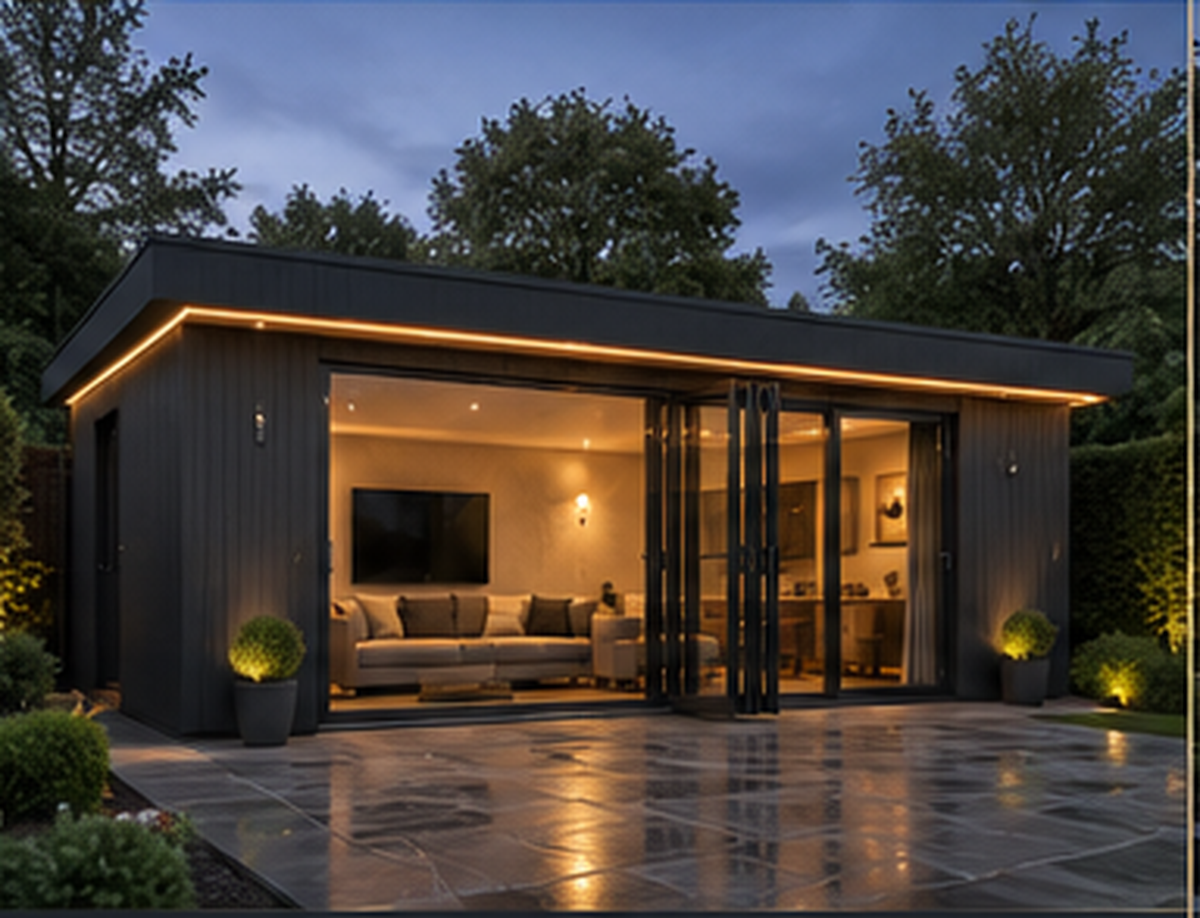
The Lounge Luxury SIP Garden Room
A premium installed SIP garden room designed for customers who want a comfortable, year-round space for relaxing, working, entertaining or unwinding at home.
A Refined Garden Room for Everyday Living
The Lounge is the main lifestyle design in our signature range. It has a wider, more open front elevation than The Studio, with a large central aluminium glazed opening and solid wall sections either side for furniture, privacy and structural practicality.
It is designed for customers who want a luxury garden room that feels calm, usable and permanent — not a lightweight summerhouse or a basic timber outbuilding.
The Lounge Sizes and Starting Prices
Choose from three standard sizes. Each option is based on a SIP floor, wall and roof structure, EPDM roof covering, external cladding, standard aluminium glazing package and installation of the garden room structure.
Starting prices are for installation onto a suitable prepared level base. Final price depends on size, finish, access, glazing choices and any additional works required.
| Model | External size | Typical use | Standard glazing | Starting price |
|---|---|---|---|---|
| Lounge S | 4.88m x 2.44m | Lounge, office or compact retreat | Approx. 3000mm aluminium slider/bifold | From £18,995 + VAT |
| Lounge M | 5.4m x 3.0m | Larger lounge, office or studio | Approx. 3600mm aluminium slider/bifold | From £23,995 + VAT |
| Lounge L | 6.0m x 3.0m | Premium lounge or entertainment space | Approx. 4000mm aluminium slider/bifold | From £25,995 + VAT |
Who The Lounge Is Best For
Garden Lounge
A calm space for sitting, reading, relaxing or creating a separate retreat away from the main house.
Home Office
A premium working space with better comfort and appearance than a basic garden office pod.
Studio or Creative Space
A year-round room for creative work, treatment space, content creation or a quiet professional setting.
Entertaining Space
A practical garden room for hosting, evening use, a small bar area or family overflow space.
Gym or Wellness Room
A stronger, insulated shell suitable for a more comfortable private gym or wellness space.
Premium Multi-Use Room
A flexible design for customers who want one garden room that can serve more than one purpose.
Exterior Finish Options
The Lounge is available in our two standard exterior finish routes, with bespoke finishes available by quotation.
Architectural Anthracite
A sharp, darker finish for customers who want a clean contemporary look with premium glazing, slim detailing and a more architectural feel.
Natural Timber
A softer exterior finish for gardens where a warmer, more natural luxury look is preferred.
Designed for Real UK Garden Positions
Many customers need their garden room close to a boundary, so The Lounge can be designed around a 2.5m overall-height version where required. A taller version up to 3.0m can be offered where the site position and planning rules allow.
2.5m PD-Friendly Version
The usual route for many domestic gardens where the room may need to sit close to a boundary.
Up to 3.0m Tall Version
Available where the site allows, giving a more spacious internal feel and stronger proportions.
What Is Included with The Lounge?
Included in the Installed Price
- SIP floor, wall and roof structure
- EPDM rubber roof covering
- External cladding in your chosen standard finish
- Standard aluminium glazing package
- Trims, fascia and finishing details
- Installation of the garden room structure
Quoted Separately if Required
- Base and foundation works
- Main electrical supply from the house
- Internal plastering, lining or decoration
- Flooring
- Heating or air conditioning
- Landscaping, patio or garden works
Why The Lounge Uses SIP Construction
Stronger Shell
The room starts with a structural insulated panel shell rather than being treated as a decorative outbuilding first.
Year-Round Usability
SIP construction gives The Lounge an insulated structure from the start, helping it feel more suitable for regular use throughout the year.
Wide Glazing, Practical Wall Space
The large central glazed opening brings in light, while solid wall sections either side give space for furniture, sockets, storage and internal finishes.
Built by SIP Panel Specialists
Luxury SIP Garden Rooms is supplied by Sips & Splines, a trading name of HFI Services Ltd. Based in Liverpool, we manufacture SIP garden room structures and install premium garden rooms for customers across the North West.
Our background is in SIP panel manufacture, insulation and practical site installation. That means The Lounge is built from the insulated structure outwards, with the exterior finish, glazing and detailing added to a strong shell.
How the Lounge Consultation Works
Choose Your Lounge Size
Start with Lounge S, Lounge M or Lounge L, or tell us if you need a size adjusted.
Confirm the Site
We check postcode, access, base position, height requirements and whether base works are needed.
Select the Finish
Choose Architectural Anthracite, Natural Timber or ask about a bespoke exterior finish.
Receive a Clear Quote
We confirm what is included, what is quoted separately and the expected installation route.
The Lounge FAQs
Is The Lounge fully installed?
Yes. The Lounge is an installed garden room design. The exact level of internal finish is confirmed during quotation.
Is the base included?
No. Standard prices are based on installation onto a suitable prepared, level base. Base or foundation works can be arranged separately if required.
Can The Lounge be built to 2.5m overall height?
Yes. The Lounge can be designed as a 2.5m overall-height version where the building needs to sit close to a boundary. Taller versions up to 3.0m may be possible where the site allows.
Can I change the glazing?
Yes. Each Lounge size has a standard aluminium glazing package, but alternative door and window layouts can be quoted where required.
Can I choose the interior finish?
Yes. Internal lining, plastering, flooring, electrics, heating and decoration can be discussed and quoted separately depending on the level of finish required.
How long is the lead time?
Lead times vary depending on size, finish, glazing, access and whether base or internal works are required. We confirm the expected lead time with your quote before any order is agreed.
Can I see previous build examples?
Yes. You can view examples of previous build styles and bespoke projects on our bespoke garden rooms page, or ask us for relevant examples during your consultation.
Start Your Lounge Garden Room Consultation
Send your preferred Lounge size, postcode, garden access details and whether you already have a suitable base. We’ll come back with the best route and a clear quote.
Request a Lounge Consultation