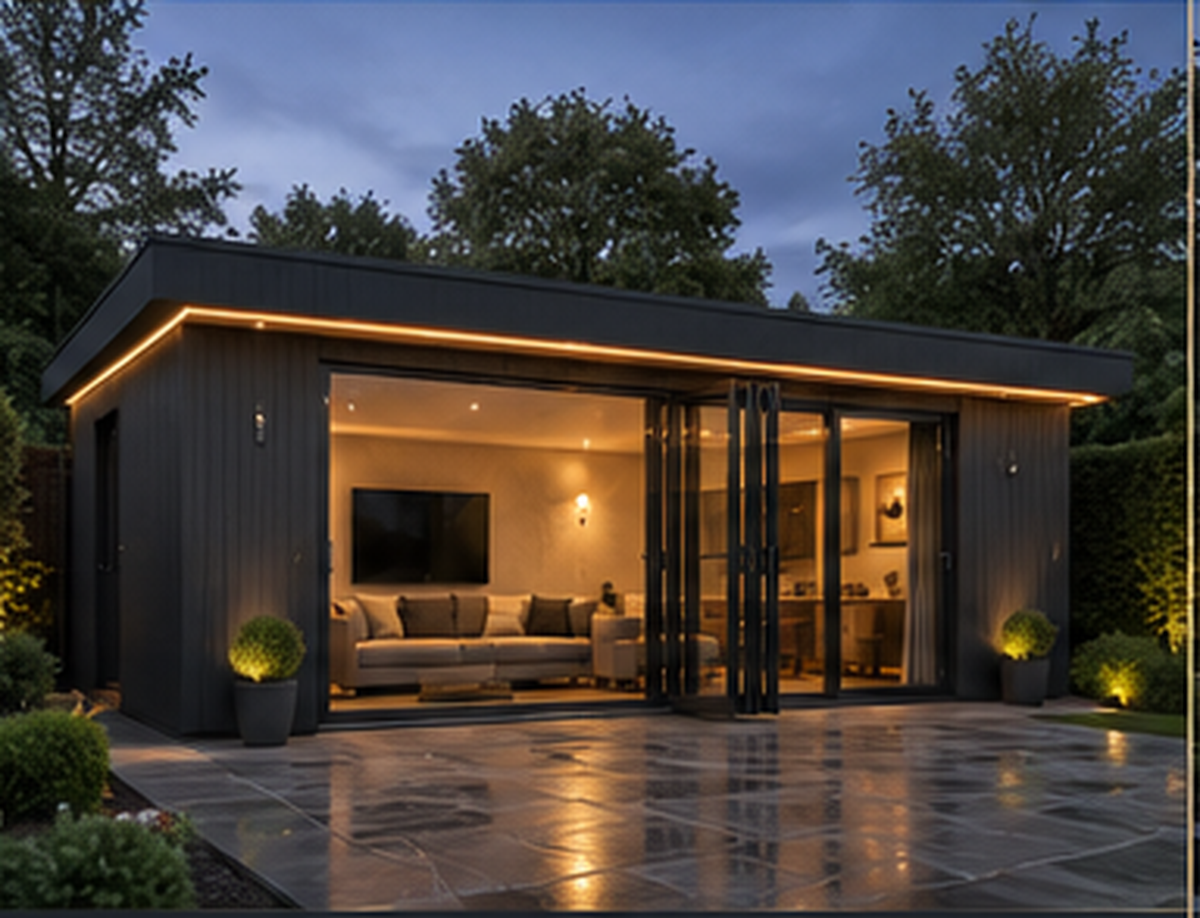
Luxury SIP Garden Rooms Designed for Year-Round Living
Properly built installed garden rooms for home offices, lounges, gyms, studios and quiet garden retreats. Built around an insulated SIP structure, then finished with premium cladding, glazing and roof detailing to suit your garden.
A Garden Room That Feels Like a Proper Room
The aim is simple: a warm, solid, well-finished garden room that feels like an extension of how you live, not a dressed-up shed at the bottom of the garden.
Luxury SIP Garden Rooms is focused on premium installed garden rooms for customers who want a more substantial build than a basic timber outbuilding, log cabin or summerhouse. Our rooms start with an insulated SIP structure, then add the external finish, glazing, roof covering and installation detail needed for a higher-quality result.
Choose from four signature designs: The Studio, The Lounge, The Pavilion and The Dual Space. Each gives you a clear starting point, with options to adjust the size, finish, glazing and internal specification around your garden and how you want to use the space.
Our Four Signature Designs
Start with one of our core designs, then tailor the size, finish, glazing and internal specification to suit how you want the room to feel and function.
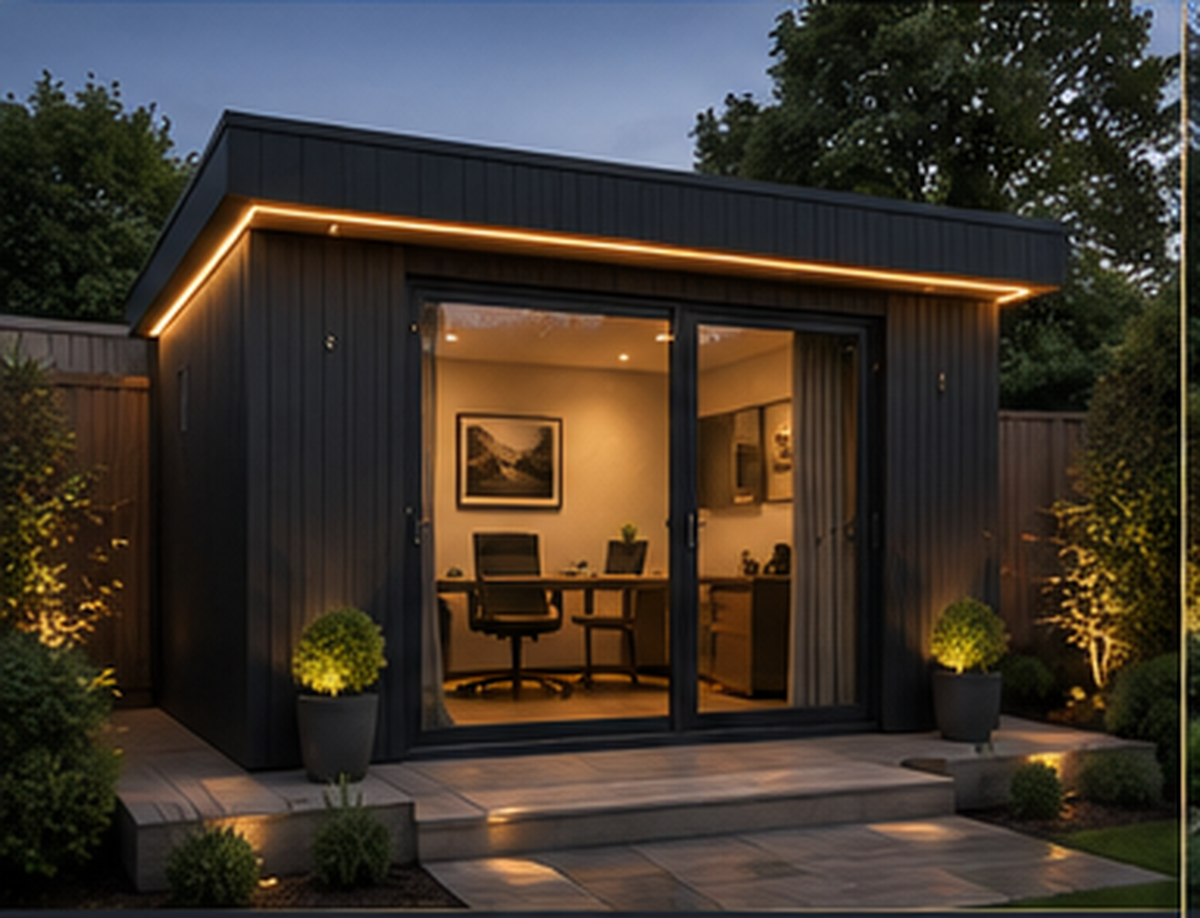
The Studio
A compact luxury garden room for focused work, therapy, creativity or a one-person studio. No commute, no spare-bedroom desk, just a warm separate room you can use properly through the year.
installed onto prepared base Includes SIP structure, EPDM roof covering, standard exterior finish, glazing package and installation of the garden room shell. Warranty and workmanship details confirmed in writing.
The Lounge
Our main lifestyle design, with a wider glazed opening and solid wall sections for furniture, comfort and privacy. A proper room at the end of the garden for relaxing, working or spending time away from the main house.
installed onto prepared base Clear written quotation before work begins. No pressure, no hidden sales appointment, and no calls unless you ask.
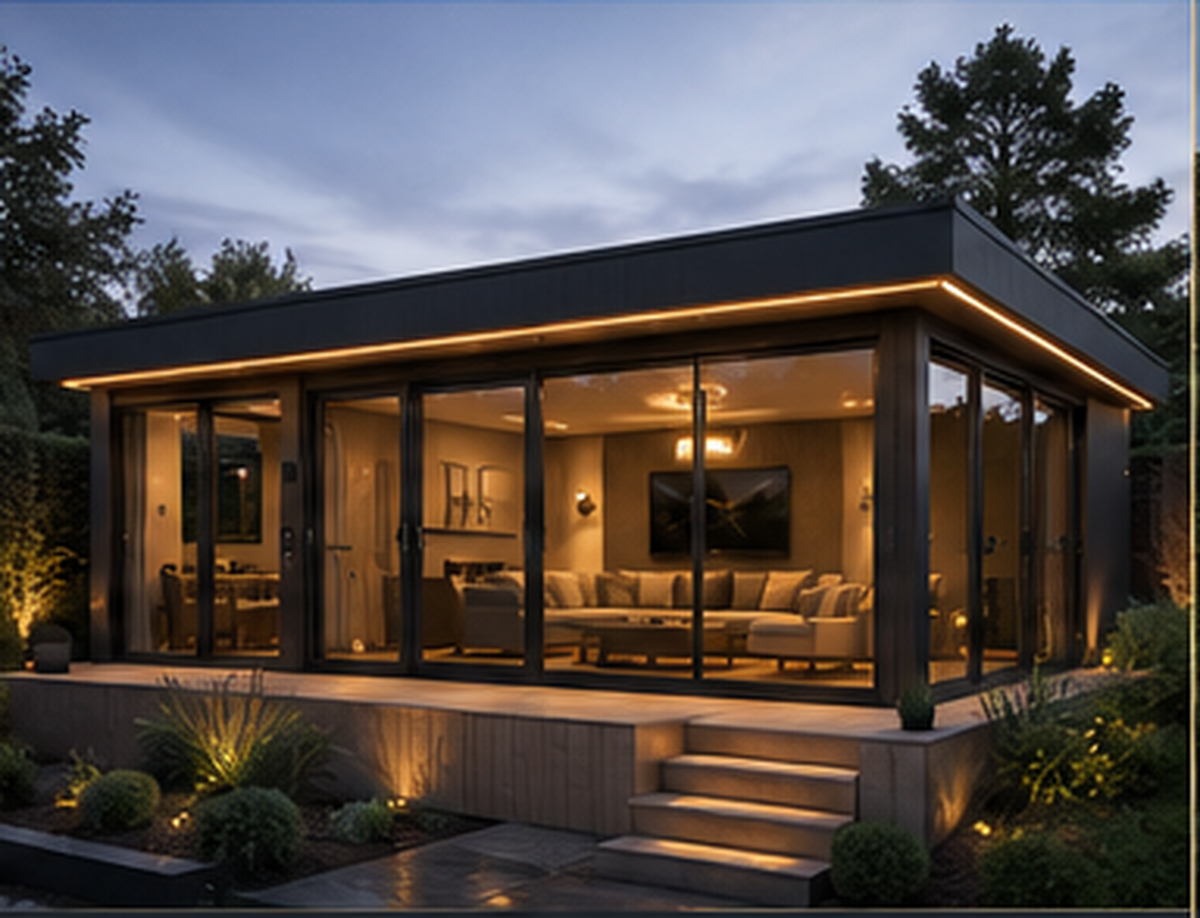
The Pavilion
A larger architectural garden room for entertaining, training, studio work or a premium garden retreat. Designed for customers who want the room to feel like a main feature of the garden, not an afterthought.
installed onto prepared base Best suited to larger gardens, premium entertaining spaces, gyms, studios and high-spec bespoke-style projects.
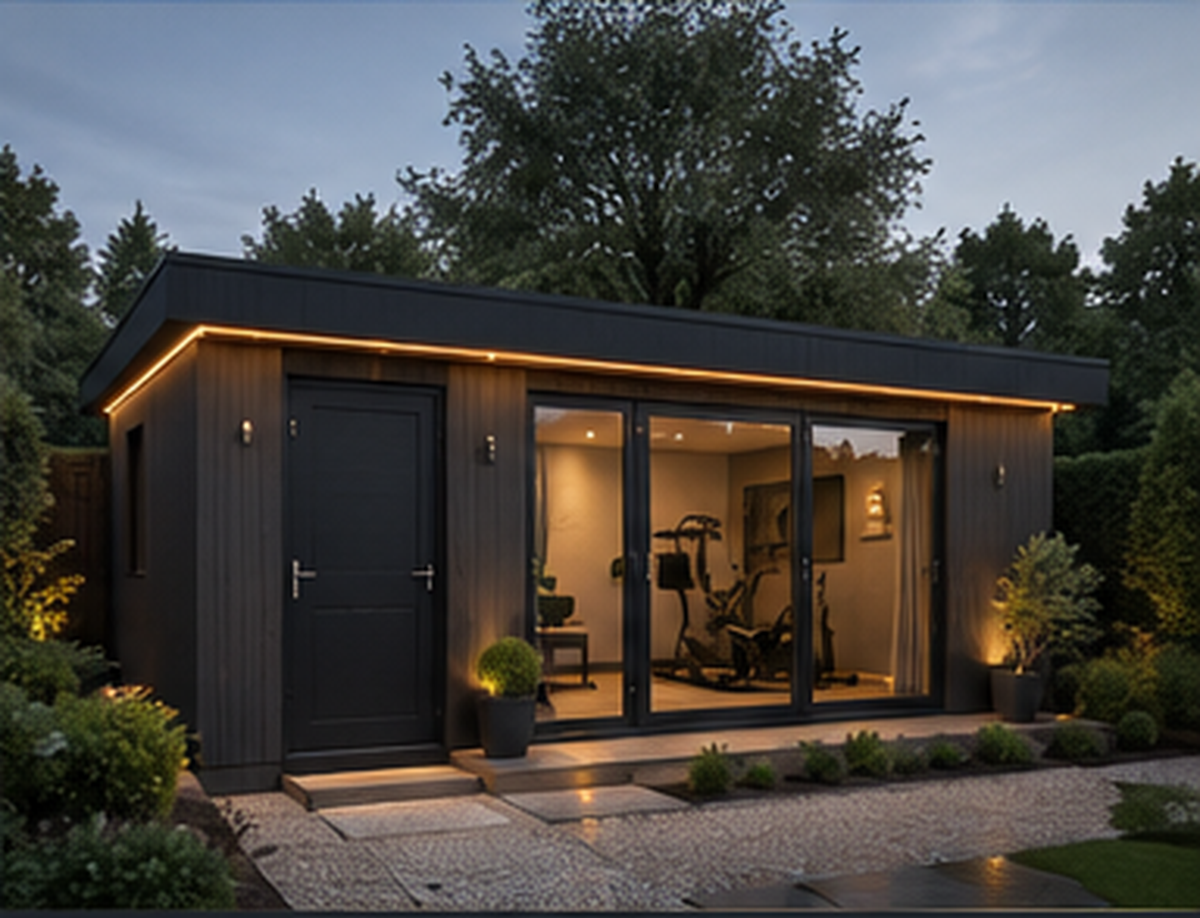
The Dual Space
A premium room with integrated storage, plant or side space, so bikes, tools and garden clutter do not spoil the main room. Ideal when you want the garden room to look refined but still work hard.
installed onto prepared base Useful for garden offices, gyms, salons or family spaces where hidden storage still matters.
Why SIP Construction Matters
SIP construction is not just a technical detail. It is what helps the room feel warmer, more solid and more like a proper building.
More Suitable for Year-Round Use
The insulated panel structure helps create a room that feels more comfortable through the seasons than a basic timber outbuilding.
A Solid Structural Shell
SIP panels form the floor, wall and roof structure before the premium finishes are added, giving the building a more substantial feel.
Cleaner, Faster Installation
The panelised structure allows the main shell to go together efficiently, reducing time on site compared with many traditional build routes.
Real SIP Build Proof
The luxury installed range uses the same practical SIP build knowledge behind our wider garden room work. The photos below show the type of SIP structure used across our garden room range before the higher-spec luxury finish, glazing and installation details are added.


Two Standard Exterior Finish Routes
The exterior finish changes the whole feel of the room. Our standard designs are offered with two main routes, with bespoke finishes available by quotation.
Architectural Anthracite
A sharp, modern finish for customers who want a clean architectural look with darker cladding, slim detailing and a contemporary garden-room feel.
Natural Timber
A softer premium finish for gardens where warmth and natural texture are important. Well suited to planted gardens, family spaces and calmer designs.
Designed for Real UK Gardens
Most customers need their garden room to work around boundaries, access, existing patios, fences, planting and neighbouring properties. We design with those practical site conditions in mind from the start.
2.5m Overall-Height Options
A practical route for many gardens where the building may need to sit close to a boundary, subject to the usual permitted development checks.
Taller Versions Where Suitable
Where the site allows, taller versions can give a more open internal feel and stronger external proportions.
What Is Included as Standard?
Included in the Installed Garden Room Price
- SIP floor, wall and roof structure
- EPDM rubber roof covering
- External cladding in your chosen standard finish
- Standard aluminium glazing package
- Trims, fascia and finishing details
- Installation of the garden room structure
- Clear written quotation before work begins
Quoted Separately if Required
- Base and foundation works
- Main electrical supply from the house
- Internal plastering, lining or decoration
- Flooring
- Heating or air conditioning
- Landscaping, patio or garden works
- Bespoke glazing or specialist finishes
Need Something Different? Choose Bespoke.
Our signature designs cover most requirements, but every garden is different. If you need a larger footprint, an L-shaped layout, specialist glazing, a salon, gym, studio, entertainment room or split-use space, we can design and price a bespoke SIP garden room around your brief.
The examples below are real bespoke builds we have completed. They show how a garden room can be shaped around the property, the garden and the customer’s intended use rather than forced into a standard footprint.
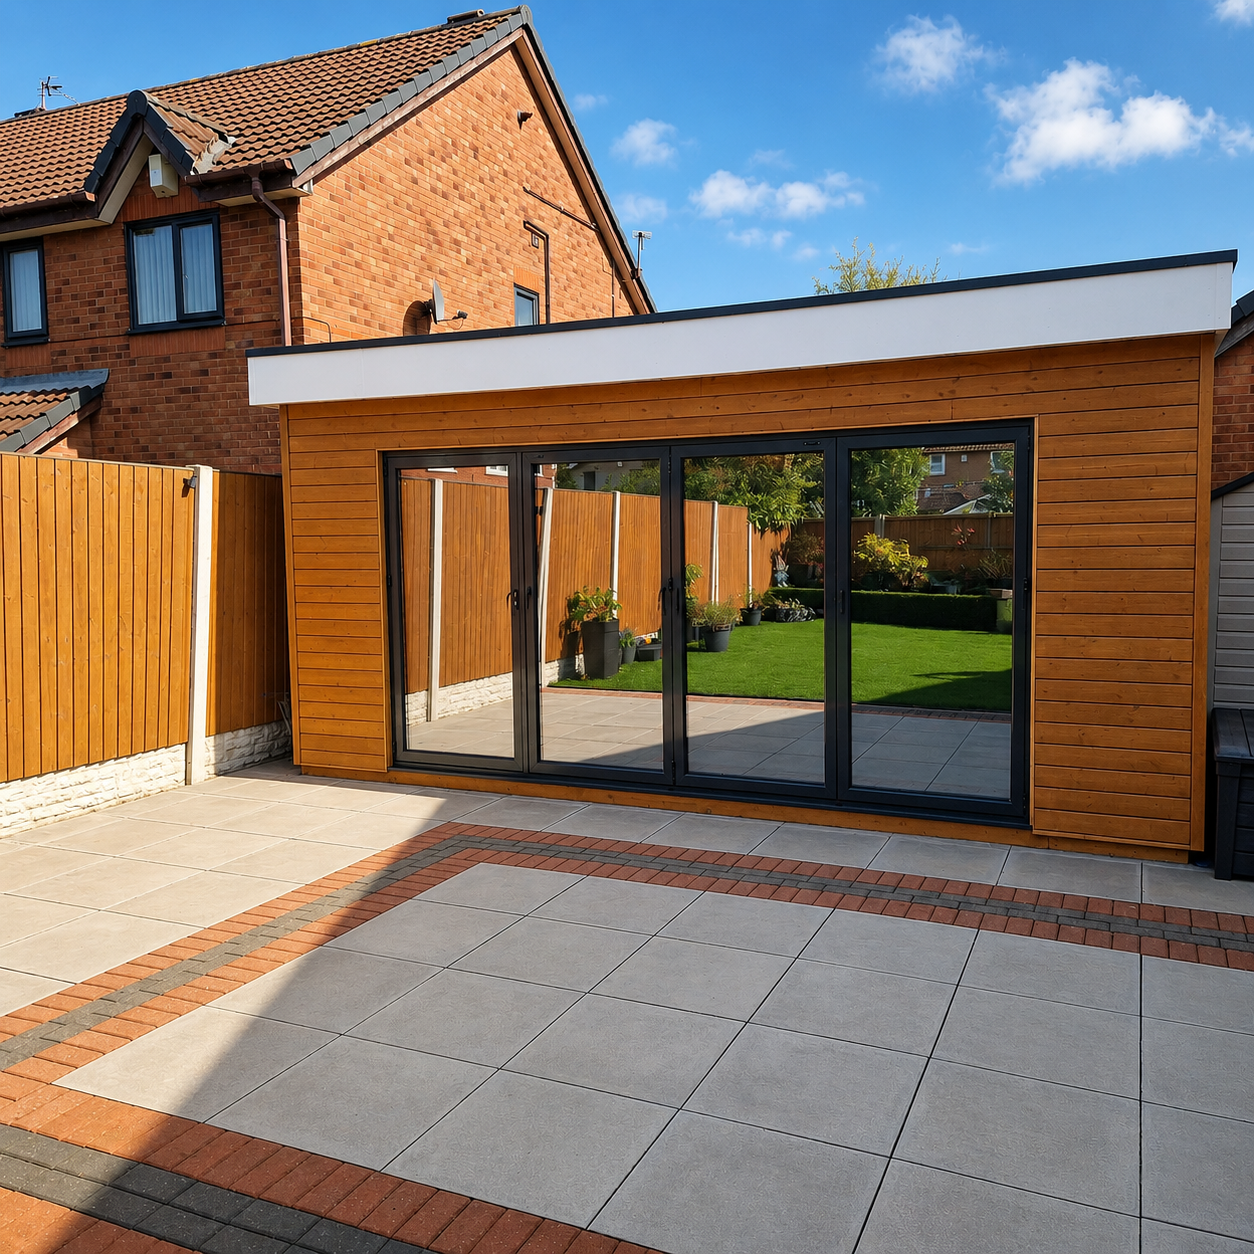
Bespoke Layouts
A completed bespoke garden room build, designed around the available space and the way the customer wanted to use the room.

Custom Finishes
A completed bespoke project showing how glazing, cladding and finish choices can change the look and feel of the final room.
Built by SIP Panel Specialists
Luxury SIP Garden Rooms is supplied by Sips & Splines, a trading name of HFI Services Ltd. Based in Liverpool, we manufacture SIP garden room structures and install premium garden rooms for customers across the North West.
Our background is in SIP panel manufacture, insulation and practical site installation. That means the room is not designed as a decorative shell first and worked out later. It is built from the insulated structure outwards.
We mainly install across Liverpool, Merseyside, Cheshire, Manchester, Lancashire, Wirral and surrounding North West areas. Other locations may be considered by quotation depending on the project and access.
How the Process Works
Choose a Starting Point
Pick one of the four signature designs or tell us if you need a bespoke layout.
Confirm the Site Details
We look at size, access, base requirements, height restrictions and how you want to use the room.
You Receive a Clear Quote
We provide a written price breakdown so you can see what is included, what is quoted separately and what warranty or workmanship terms apply.
Build Date Agreed
Once agreed, we confirm lead time, access requirements and the installation plan.
Frequently Asked Questions
Are these fully installed garden rooms?
Yes. This site is focused on installed garden rooms and premium build enquiries. The exact level of internal finish is quoted to suit your requirements.
Is the base included?
No. Standard prices are based on installation onto a suitable prepared, level base. If you do not already have one, base or foundation works can be arranged separately after assessing the site.
What happens if my base is not ready?
The garden room installation needs a suitable level base before the build can begin. If your base is not ready, we can advise on what is needed or arrange base/foundation works separately where required.
How long does installation usually take?
Installation time depends on the size, specification, access and whether base works or internal finishes are required. Smaller standard designs can usually be installed much faster than a traditional build, but we will confirm realistic timescales with your quote.
Do you offer permitted-development friendly versions?
Yes. Most standard designs can be offered in a 2.5m overall-height version for gardens where the building needs to sit close to a boundary. Taller versions may be possible where the site allows.
Can the standard designs be adjusted?
Yes. The standard designs give you a clear starting point, but size, finish, glazing and internal specification can be tailored. Larger changes may be quoted as a bespoke garden room.
Can I choose a different exterior finish?
Our standard finish routes are Architectural Anthracite and Natural Timber. Bespoke exterior finishes can be quoted separately for custom projects.
Are the images real completed installations?
Some images are design visuals used to show the intended style of each range. We also show real SIP build photos from our wider garden room work and real bespoke builds that we have completed.
Do you offer a warranty?
Warranty and workmanship details are confirmed with your written quotation and depend on the agreed specification, base, glazing, roof covering and finish package.
What areas do you cover?
We are based in Liverpool and mainly install across Liverpool, Merseyside, Cheshire, Manchester, Lancashire, Wirral and surrounding North West areas. Other areas may be considered by quotation depending on the project.
Start with a Signature Design or Ask for Bespoke
Send your preferred design, rough size, postcode, garden access details and whether you already have a suitable base. Our 10% launch offer is available on new fully installed garden room orders within 45 miles of Liverpool. We’ll come back with the best route and a clear price breakdown.