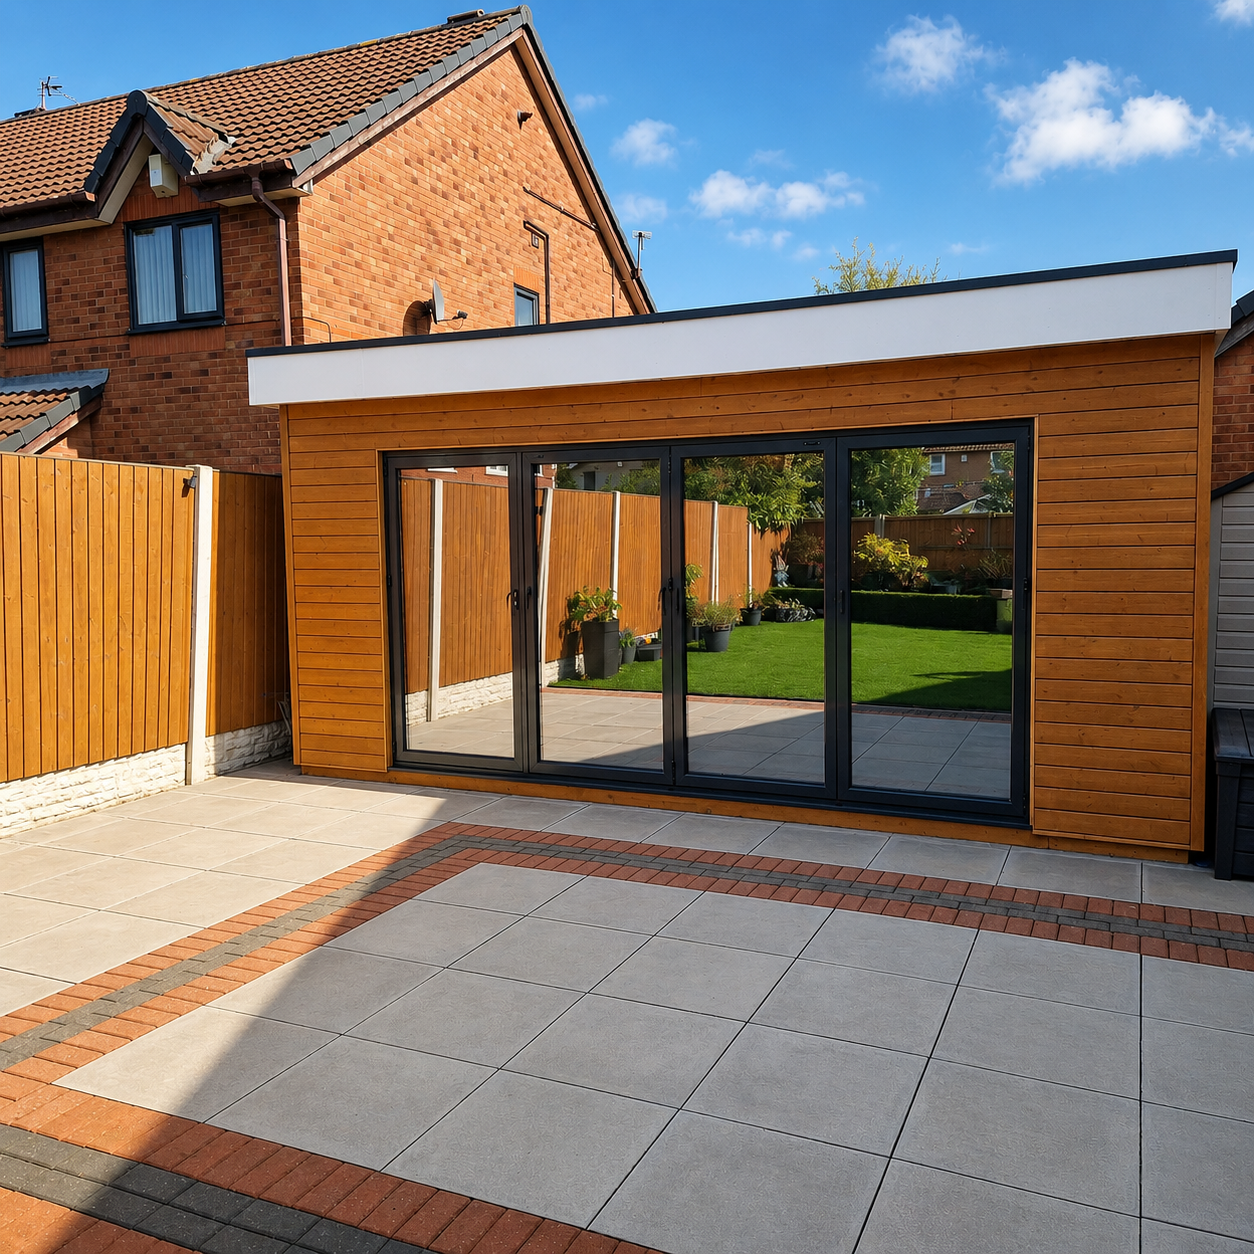
Bespoke SIP Garden Rooms Designed Around Your Space
Bespoke SIP garden rooms for customers who need a custom size, layout, glazing arrangement or finish that goes beyond one of our four signature designs.
Custom Garden Rooms Built from a SIP Structure
Our bespoke SIP garden rooms are designed for customers who have a specific use, garden position, glazing requirement or room shape in mind. They suit projects where a standard Studio, Lounge, Pavilion or Dual Space layout is not quite right.
A bespoke design may be the better route if you need an L-shaped room, a larger garden retreat, a salon, a gym, a split-use building, a specialist glazing layout or a garden room designed around an existing patio, boundary or access route.
What Can Be Bespoke?
Size and Footprint
Custom widths, depths and layouts can be considered where the garden or intended use does not suit one of the standard sizes.
Glazing Layout
We can quote different door positions, larger glazed elevations, side windows, corner glazing or more private wall arrangements.
Split-Use Spaces
Bespoke layouts can include storage, plant space, treatment rooms, changing areas or practical side rooms where required.
Exterior Finish
Standard finishes are Architectural Anthracite and Natural Timber, but alternative premium finishes can be quoted for custom projects.
Internal Specification
Internal lining, plastering, flooring, lighting, sockets, heating and air conditioning can be discussed as part of the finished specification.
Garden Position
The design can be shaped around access, boundary position, height restrictions, existing paving, landscaping and how the garden is used.
Bespoke Does Not Mean Starting Blind
The four signature designs give a clear starting point. Bespoke work simply allows us to adapt the structure, glazing, finish and layout where the standard range is not the right fit.
Adapted Signature Design
Start with The Studio, Lounge, Pavilion or Dual Space, then adjust the size, glazing, store position or finish to suit your garden.
Fully Bespoke Design
A custom SIP garden room designed around a specific footprint, lifestyle use, glazing arrangement, internal layout or premium finish.
Bespoke Garden Room Ideas
L-Shaped and Larger Garden Rooms
A good route where the garden has a wider corner position, an existing patio area or space for a more architectural layout.
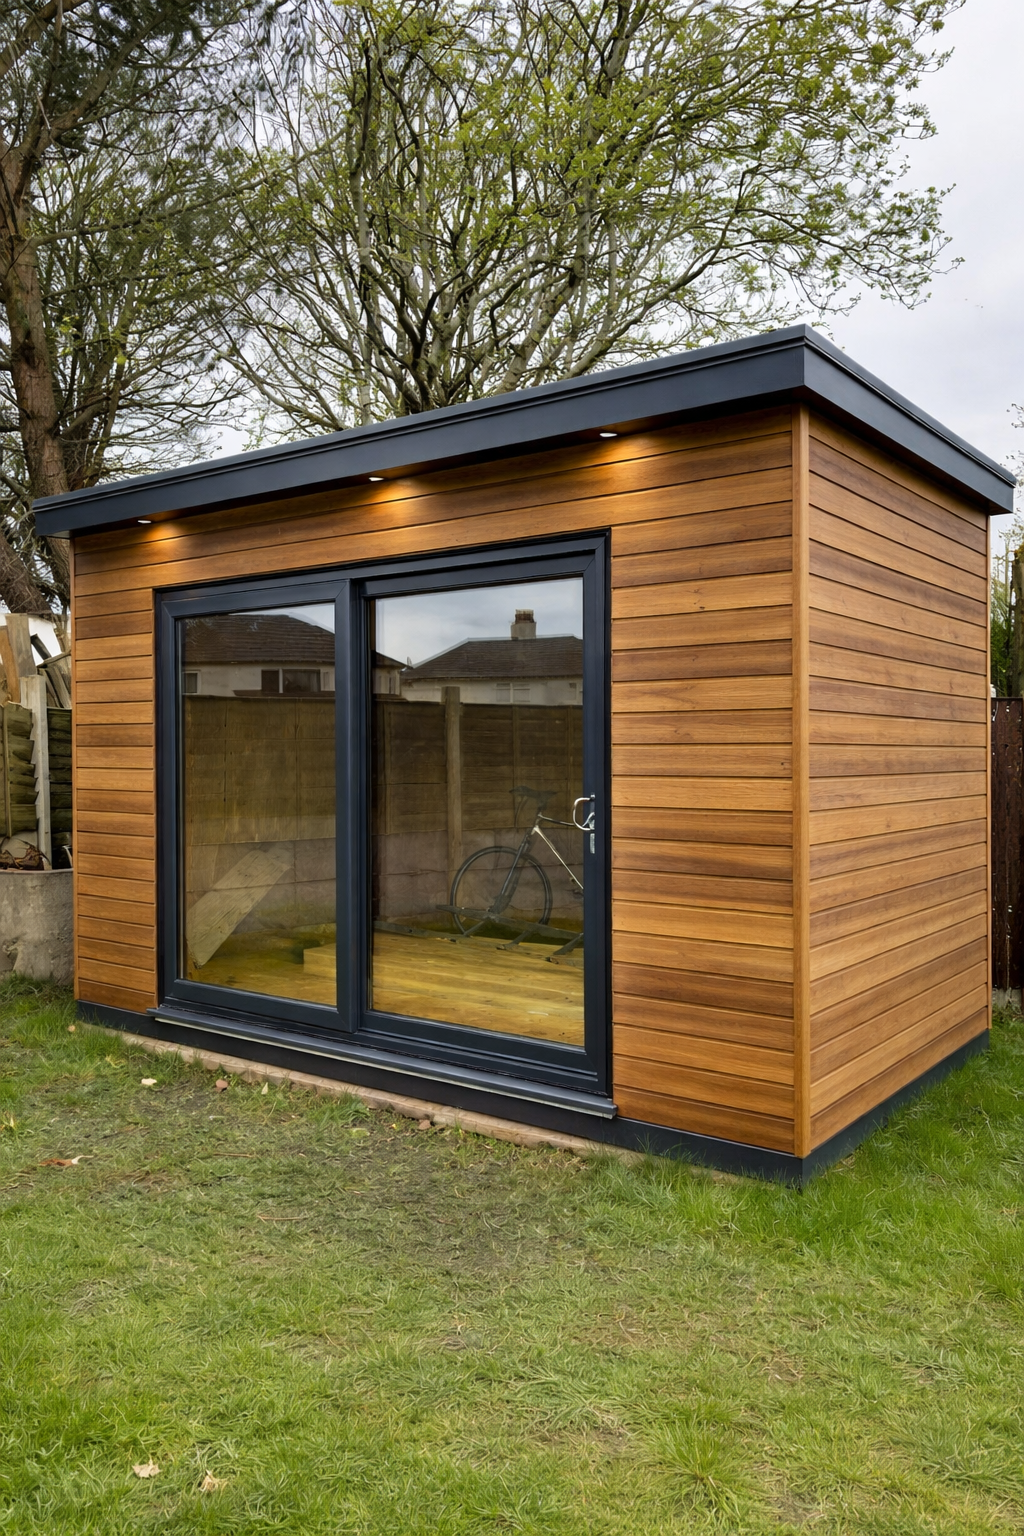
Custom Glazing and Finishes
Bespoke projects can include different glazing positions, feature windows, alternative cladding routes and higher-spec internal finishes.
Designed for Real UK Garden Positions
Many bespoke SIP garden rooms still need to work within normal domestic garden constraints. Boundary position, access, height, base condition and permitted development rules all affect the final design.
2.5m Overall-Height Route
Suitable where the room may need to sit close to a boundary and the design needs to stay lower.
Up to 3.0m Tall Option
Available where the site and planning position allow, giving a more spacious internal feel and stronger proportions.
What Is Included?
Usually Included in the Bespoke Installed Price
- SIP floor, wall and roof structure
- EPDM rubber roof covering
- External cladding in the agreed finish
- Agreed aluminium glazing package
- Trims, fascia and finishing details
- Installation of the garden room structure
Quoted Separately if Required
- Base and foundation works
- Main electrical supply from the house
- Internal plastering, lining or decoration
- Flooring
- Heating or air conditioning
- Landscaping, patio or garden works
When Bespoke Is the Right Choice
You Need a Custom Size
The garden may not suit a standard footprint, or you may want to use an awkward or wider area more effectively.
You Want a Specialist Room
Gyms, salons, studios, treatment rooms and entertainment spaces often need more careful layout planning than a simple office.
You Need Better Storage
Storage, plant space or a practical side room can be built into the design instead of adding a separate shed later.
You Want More Glazing
Larger doors, side windows, feature glazing or a more open elevation can be considered where practical.
The Garden Has Constraints
Boundaries, access, existing patios, walls, steps or landscaping may require a room designed around the site.
You Want a Higher Specification
Bespoke projects can allow for a more premium finish, internal works, lighting approach and final detailing.
Not Sure Whether You Need Bespoke?
Many customers start by comparing our four signature designs. If one of them is close to what you need, it may be more cost-effective to adapt that design rather than begin with a fully bespoke layout.
View the Signature Range
Compare The Studio, Lounge, Pavilion and Dual Space to see whether one of the standard designs already suits your garden.
View Signature DesignsRequest Bespoke Advice
Send us your rough idea, postcode, access details and intended use. We can advise whether bespoke is the right route.
Request a ConsultationBuilt by SIP Panel Specialists
Luxury SIP Garden Rooms is supplied by Sips & Splines, a trading name of HFI Services Ltd. Based in Liverpool, we manufacture SIP garden room structures and install premium garden rooms for customers across the North West.
Our background is in SIP panel manufacture, insulation and practical site installation. That means a bespoke SIP garden room is designed from the insulated structure outwards, rather than simply styling a basic garden building.
How the Bespoke Consultation Works
Send Your Brief
Tell us the rough size, use, postcode, access, base position and any glazing or finish ideas.
We Check What Is Practical
We review the site position, height, access, base, intended use and whether a standard design can be adapted.
Specification Is Shaped
We confirm size, layout, glazing, finish, internal works and what should be quoted separately.
You Receive a Clear Quote
You receive a clear price breakdown with the proposed route, inclusions and next steps.
Bespoke SIP Garden Room FAQs
Is bespoke more expensive than the standard range?
Usually, yes. Bespoke work often involves more design time, non-standard layouts, different glazing, extra detailing or a more complex installation route. If a signature design can be adapted, we will say so.
Can you design an L-shaped garden room?
Yes, L-shaped layouts can be considered where the garden, access and budget suit that type of design. They are quoted as bespoke projects.
Can a bespoke room still be 2.5m high?
Yes. A bespoke SIP garden room can be designed around a 2.5m overall-height route where required, although the final layout depends on the site and specification.
Do I need drawings before contacting you?
No. A rough idea, sketch, photos or approximate measurements are enough to start. We can then advise what is practical.
Can you include the base?
Base and foundation works are not included as standard, but can be discussed and quoted separately if required.
Can you supply a fully finished bespoke garden room?
Yes. External finish, glazing, internal lining, electrics, heating, flooring and other works can be discussed and quoted depending on the level of finish required.
What areas do you cover?
We are based in Liverpool and currently focus on premium installed garden room projects across the North West.
Start Your Bespoke Garden Room Consultation
Send your rough size, preferred layout, postcode, garden access details and how you want to use the room. We’ll come back with the best route and a clear price breakdown.
Request a Bespoke Consultation