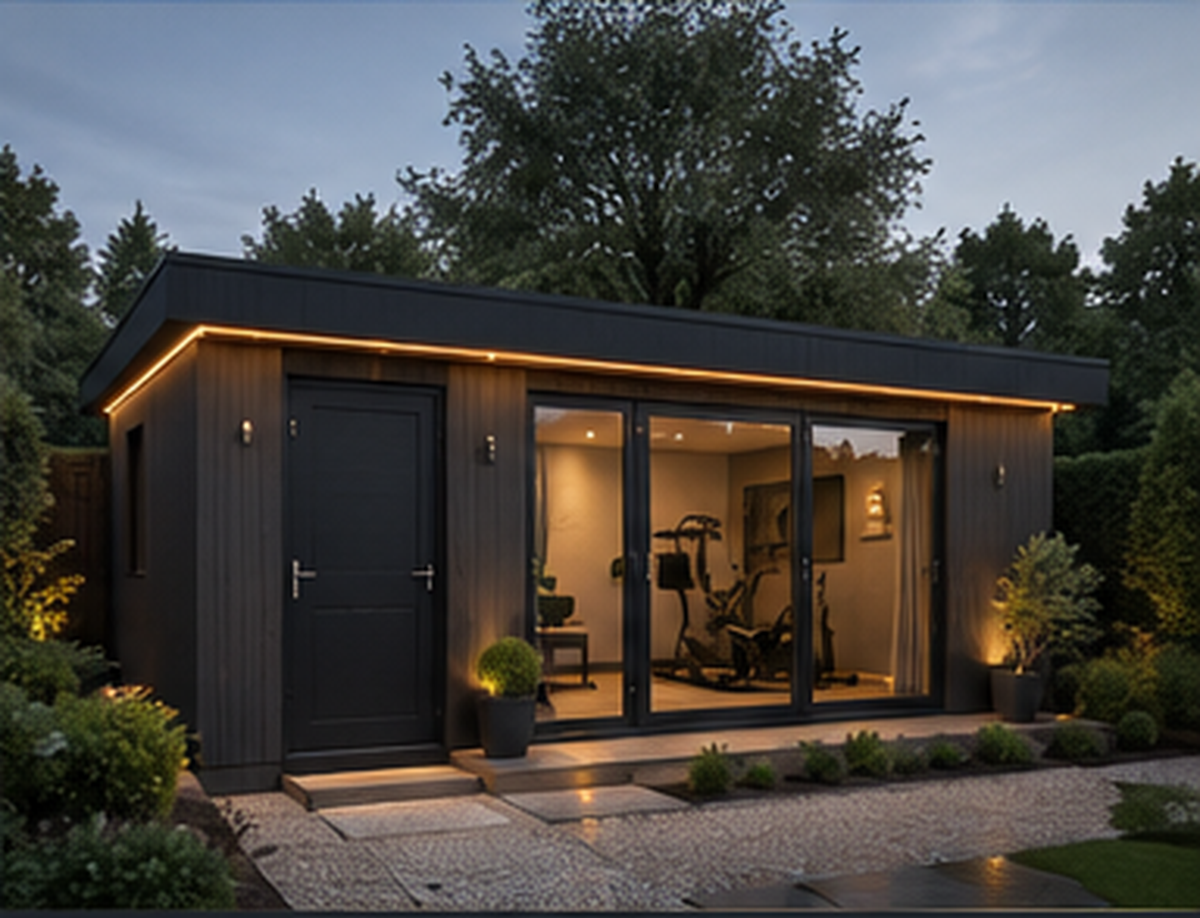
The Dual Space Luxury SIP Garden Room
A premium garden room with storage, designed with a main lifestyle space and an integrated store for customers who want beauty and practicality in one structure.
A Premium Garden Room with Practical Space Built In
The Dual Space is designed for customers who want a premium garden room but do not want to lose practical storage. It combines a main glazed room with an integrated store, with the option to use that side space for storage, plant equipment, gym equipment or practical household items.
This makes it ideal where garden storage, tools, bikes, gym kit, cleaning supplies or service equipment need to be hidden away without spoiling the finished look of the building.
The Dual Space Sizes and Starting Prices
Choose from three standard sizes. Each option is based on a SIP floor, wall and roof structure, integrated storage allowance, EPDM roof covering, external cladding, standard aluminium glazing package and installation of the garden room structure.
Starting prices are for installation onto a suitable prepared level base. Final price depends on size, finish, access, glazing choices, store layout and any additional works required.
| Model | External size | Typical use | Standard glazing | Starting price |
|---|---|---|---|---|
| Dual Space S | 5.0m x 3.0m | Office, lounge + storage | Approx. 2400mm glazing + 900mm integrated store door | From £27,995 + VAT |
| Dual Space M | 6.0m x 3.0m | Gym, office + storage | Approx. 3000mm glazing + 900mm integrated store door | From £29,995 + VAT |
| Dual Space L | 6.0m x 4.0m | Larger split-use room | Approx. 3600mm glazing + 900mm integrated store door | From £39,995 + VAT |
Who The Dual Space Is Best For
Office + Storage
A premium working space with a separate area for files, equipment, tools or garden storage.
Gym + Equipment Store
A practical option for customers who want a gym but also need somewhere to hide mats, weights or maintenance items.
Salon or Treatment Room
A clean main room with a separate store for stock, products, laundry, cleaning items or equipment.
Garden Lounge + Hidden Store
A refined garden room with practical storage kept behind a separate door, instead of a shed beside the room.
Plant, Utility or Services Space
Useful where heating, air conditioning, electrical equipment or other service items need to be planned into the layout.
Multi-Use Family Room
A flexible design for families who need the room to look premium while still handling everyday practical storage.
Exterior Finish Options
The Dual Space is available in our two standard exterior finish routes, with bespoke finishes available by quotation.
Architectural Anthracite
A sharp, darker finish that helps the storage section blend into the overall architectural design.
Natural Timber
A softer exterior finish for customers who want the dual-use building to sit naturally within the garden.
Designed for Real UK Garden Positions
The Dual Space can be offered in a 2.5m overall-height version where required, but because it includes both a main room and a storage or side space, the building position, access and boundary distance should be considered carefully.
2.5m PD-Friendly Version
Available where the room needs to sit close to a boundary and the design must stay within a lower overall height.
Up to 3.0m Tall Version
Available where the site allows, giving the main room and side space a more spacious internal feel.
What Is Included with The Dual Space?
Included in the Installed Price
- SIP floor, wall and roof structure
- Integrated storage or side-room structure
- EPDM rubber roof covering
- External cladding in your chosen standard finish
- Standard aluminium glazing and store door package
- Installation of the garden room structure
Quoted Separately if Required
- Base and foundation works
- Main electrical supply from the house
- Internal plastering, lining or decoration
- Flooring
- Heating or air conditioning
- Landscaping, patio or garden works
Why The Dual Space Uses SIP Construction
Main Room + Store in One Shell
SIP construction allows the main room and storage area to be planned as one insulated structure rather than two separate garden buildings.
Cleaner Garden Layout
The integrated store means the practical area can be hidden within the same premium exterior finish, avoiding the need for a separate shed.
Flexible Internal Use
The side space can be used for storage, plant, gym equipment, salon stock or other practical items depending on the final layout.
Built by SIP Panel Specialists
Luxury SIP Garden Rooms is supplied by Sips & Splines, a trading name of HFI Services Ltd. Based in Liverpool, we manufacture SIP garden room structures and install premium garden rooms for customers across the North West.
Our background is in SIP panel manufacture, insulation and practical site installation. That means The Dual Space is built from the insulated structure outwards, with the main room, side space, exterior finish and glazing planned together.
How the Dual Space Consultation Works
Choose Your Dual Space Size
Start with Dual Space S, M or L, or tell us if you need the storage area adjusted.
Confirm the Layout
We confirm the main room size, storage position, door arrangement, access and how you intend to use each area.
Check the Site
We check postcode, access, base position, boundary distance, height requirements and whether base works are needed.
Receive a Clear Quote
We confirm what is included, what is quoted separately and the expected installation route.
The Dual Space FAQs
Is The Dual Space fully installed?
Yes. The Dual Space is an installed garden room design with a main room and integrated storage or side space. The exact level of internal finish is confirmed during quotation.
Is the base included?
No. Standard prices are based on installation onto a suitable prepared, level base. Base or foundation works can be arranged separately if required.
Can the storage area be changed?
Yes. The standard layouts give a clear starting point, but the storage or side space can be adjusted where practical and quoted to suit the final design.
Can the store be accessed from outside only?
Yes. The store can usually be designed with external access only, or with an internal connection where practical. The best arrangement depends on the room layout, glazing position, storage use and final specification.
Can The Dual Space be built to 2.5m overall height?
Yes. The Dual Space can be designed as a 2.5m overall-height version where required, although the final design will depend on site position, boundary distance and planning constraints.
Can I choose the interior finish?
Yes. Internal lining, plastering, flooring, electrics, heating, air conditioning and decoration can be discussed and quoted separately depending on the level of finish required.
How long is the lead time?
Lead times vary depending on size, finish, glazing, access, storage layout and whether base or internal works are required. We confirm the expected lead time with your quote before any order is agreed.
Can I see previous build examples?
Yes. You can view examples of previous build styles and bespoke projects on our bespoke garden rooms page, or ask us for relevant examples during your consultation.
Start Your Dual Space Garden Room Consultation
Send your preferred Dual Space size, postcode, garden access details and whether you already have a suitable base. We’ll come back with the best route and a clear quote.
Request a Dual Space Consultation