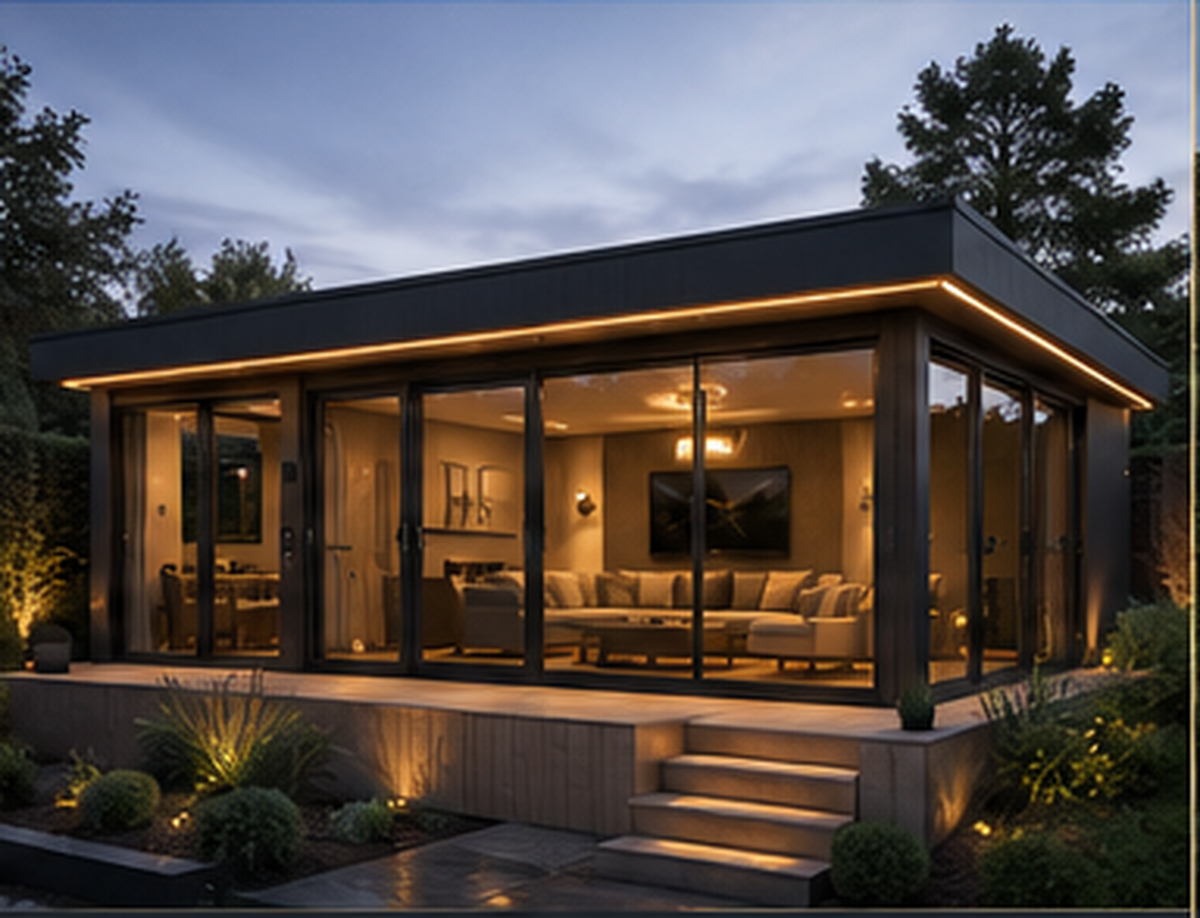
The Pavilion Luxury SIP Garden Room
A larger luxury garden room designed for entertaining, gym use, studio space or a high-end garden retreat with a stronger architectural presence.
A Statement Garden Room for Larger Spaces
The Pavilion is the largest and most aspirational design in our signature range. It is aimed at customers who want a premium installed garden room with more presence, more internal space and a stronger architectural look.
It works well where the garden has enough room for a wider, deeper building and where the customer wants the garden room to feel like a proper destination space rather than a small office pod.
The Pavilion Sizes and Starting Prices
Choose from three standard sizes. Each option is based on a larger SIP floor, wall and roof structure, EPDM roof covering, external cladding, standard aluminium glazing package and installation of the garden room structure.
Starting prices are for installation onto a suitable prepared level base. Final price depends on size, finish, access, glazing choices and any additional works required.
| Model | External size | Typical use | Standard glazing | Starting price |
|---|---|---|---|---|
| Pavilion S | 5.5m x 3.5m | Gym, lounge or entertainment room | Approx. 3600mm glazing + side window | From £31,995 + VAT |
| Pavilion M | 6.0m x 4.0m | Premium studio or garden retreat | Approx. 4800mm aluminium slider/bifold | From £36,995 + VAT |
| Pavilion L | 7.0m x 4.0m | Large luxury retreat or entertaining space | Approx. 5400mm glazing or 4800mm glazing + feature window | From £44,995 + VAT |
Who The Pavilion Is Best For
Entertainment Room
A larger garden room for hosting, relaxing, evening use, a bar area or a family social space.
Garden Gym
A stronger, more spacious insulated shell for gym equipment, training space or a private wellness room.
Premium Studio
A generous garden studio for creative work, photography, design, treatment space or professional use.
Luxury Retreat
A destination space in the garden for customers who want something more substantial than a compact office.
Family Overflow Space
A separate room for older children, guests, hobbies or a flexible multi-use family space.
High-End Garden Office
A larger, more impressive office option for customers who want more room and a stronger visual statement.
Exterior Finish Options
The Pavilion is available in our two standard exterior finish routes, with bespoke finishes available by quotation.
Architectural Anthracite
A strong contemporary finish for customers who want the Pavilion to feel sharp, dramatic and architecturally led.
Natural Timber
A warmer exterior finish for larger gardens where a softer, more natural luxury look is preferred.
Designed for Real UK Garden Positions
The Pavilion can be offered in a 2.5m overall-height version where required, but because it is a larger design, site position, boundary distance, access and planning restrictions need to be considered carefully. A taller version up to 3.0m can be offered where the site position and planning rules allow.
2.5m PD-Friendly Version
Available where the room needs to sit close to a boundary and the design must stay within a lower overall height.
Up to 3.0m Tall Version
Available where the site allows, giving The Pavilion a more spacious internal feel and stronger luxury proportions.
What Is Included with The Pavilion?
Included in the Installed Price
- SIP floor, wall and roof structure
- EPDM rubber roof covering
- External cladding in your chosen standard finish
- Standard aluminium glazing package
- Trims, fascia and finishing details
- Installation of the garden room structure
Quoted Separately if Required
- Base and foundation works
- Main electrical supply from the house
- Internal plastering, lining or decoration
- Flooring
- Heating or air conditioning
- Landscaping, patio or garden works
Why The Pavilion Uses SIP Construction
Larger Structural Shell
The Pavilion starts with a SIP structure that gives the larger building a strong insulated shell before the finishing layers are added.
Year-Round Premium Space
The insulated structure helps make The Pavilion more suitable for regular use as a gym, studio, office, lounge or entertaining space.
Glazing and Presence
The Pavilion uses a larger glazed elevation and stronger proportions to create a more architectural, high-end garden room.
Built by SIP Panel Specialists
Luxury SIP Garden Rooms is supplied by Sips & Splines, a trading name of HFI Services Ltd. Based in Liverpool, we manufacture SIP garden room structures and install premium garden rooms for customers across the North West.
Our background is in SIP panel manufacture, insulation and practical site installation. That means The Pavilion is built from the insulated structure outwards, with the exterior finish, glazing and detailing added to a strong shell.
How the Pavilion Consultation Works
Choose Your Pavilion Size
Start with Pavilion S, Pavilion M or Pavilion L, or tell us if you need a bespoke size.
Confirm the Site
We check postcode, access, base position, boundary distance, height requirements and whether base works are needed.
Select the Finish
Choose Architectural Anthracite, Natural Timber or ask about a bespoke exterior finish.
Receive a Clear Quote
We confirm what is included, what is quoted separately and the expected installation route.
The Pavilion FAQs
Is The Pavilion fully installed?
Yes. The Pavilion is an installed garden room design. The exact level of internal finish is confirmed during quotation.
Is the base included?
No. Standard prices are based on installation onto a suitable prepared, level base. Base or foundation works can be arranged separately if required.
Can The Pavilion be built to 2.5m overall height?
Yes. The Pavilion can be designed as a 2.5m overall-height version where required, although larger rooms need careful consideration of site position, boundary distance and planning constraints.
Can I change the glazing?
Yes. Each Pavilion size has a standard aluminium glazing package, but alternative glazing, side windows or larger glazed layouts can be quoted where required.
Can I choose the interior finish?
Yes. Internal lining, plastering, flooring, electrics, heating, air conditioning and decoration can be discussed and quoted separately depending on the level of finish required.
How long is the lead time?
Lead times vary depending on size, finish, glazing, access and whether base or internal works are required. We confirm the expected lead time with your quote before any order is agreed.
Can I see previous build examples?
Yes. You can view examples of previous build styles and bespoke projects on our bespoke garden rooms page, or ask us for relevant examples during your consultation.
Start Your Pavilion Garden Room Consultation
Send your preferred Pavilion size, postcode, garden access details and whether you already have a suitable base. We’ll come back with the best route and a clear quote.
Request a Pavilion Consultation